A4 PORTRAIT · 64 pages
Presentation book
The illustrated design catalogue with current decisions and the latest seating-study context.
Open A4 book ↗PRINT LIBRARY / PR01 · 18 OCTOBER 2026
Two companion books bring the current design story and blueprint-type studies together. Use the A4 book to discuss the vision, and the A3 companion to inspect the drawings.
A4 PORTRAIT · 64 pages
The illustrated design catalogue with current decisions and the latest seating-study context.
Open A4 book ↗A3 LANDSCAPE · 66 pages
SMC02, P03–P06, W02 and L09, with the P02 baseline and SMC01 comparison retained.
Open A3 drawings ↗Use A4 portrait for the presentation and A3 landscape for the drawing companion. Review one proof copy before the full run. These are design-review documents, not drawings for permit, tender or construction.
LATEST FLOOR STUDY / SMC02
SMC02 develops the seating, room arrangement and clergy access. It is a proposal for review; the earlier P02–P06 drawings remain available for comparison and do not imply approval of the new layout.
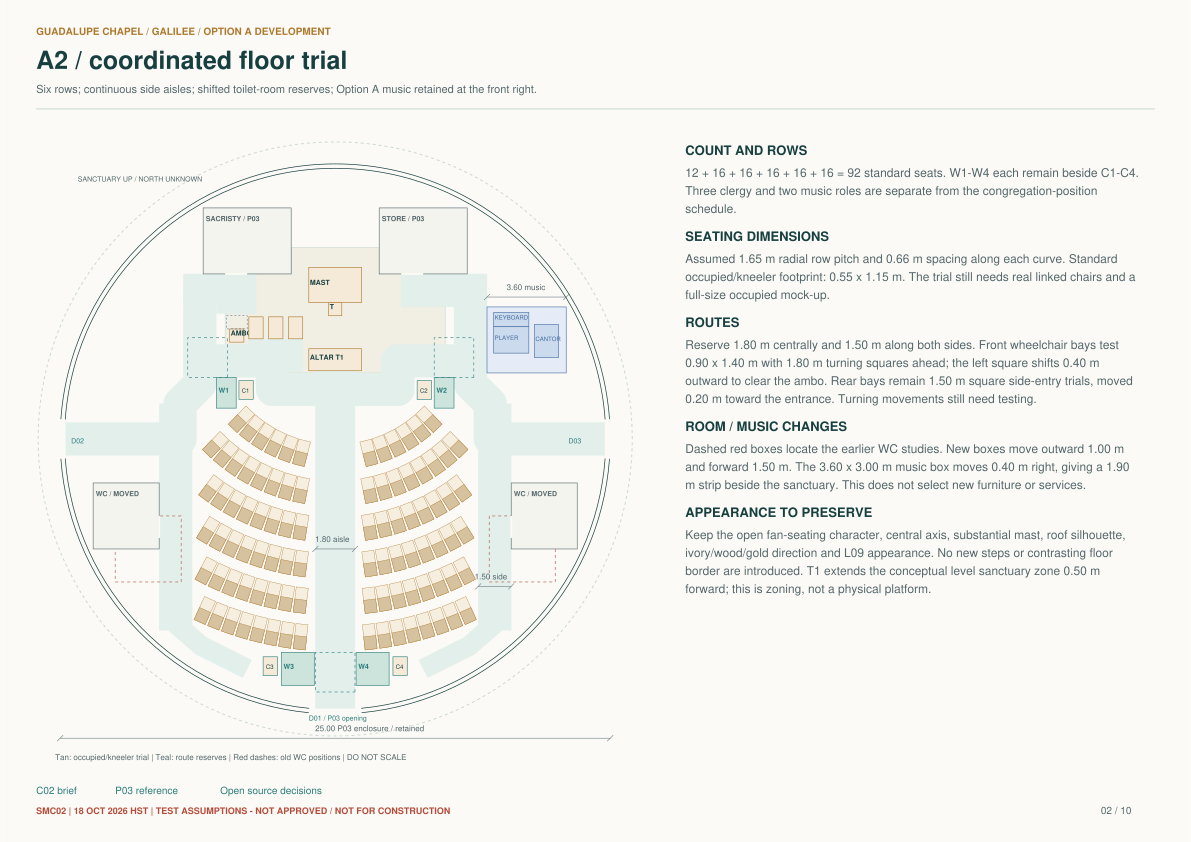
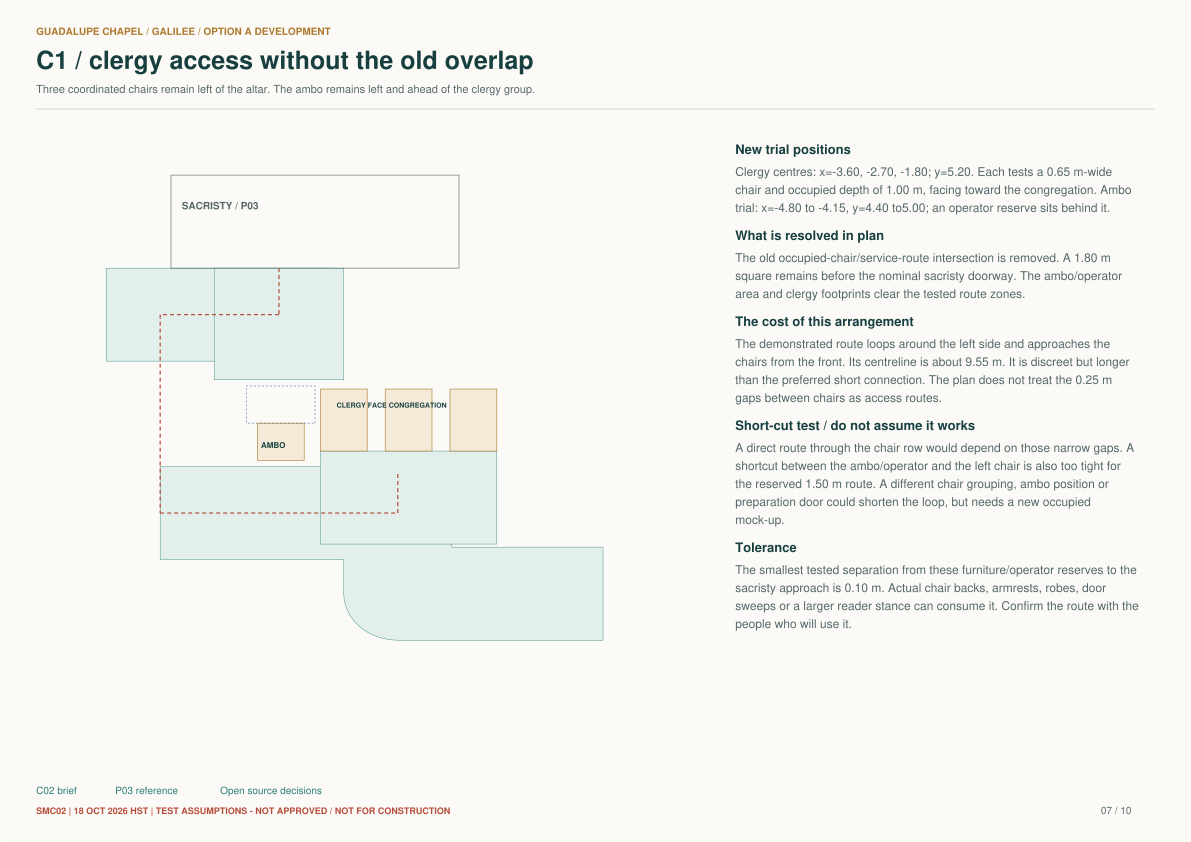
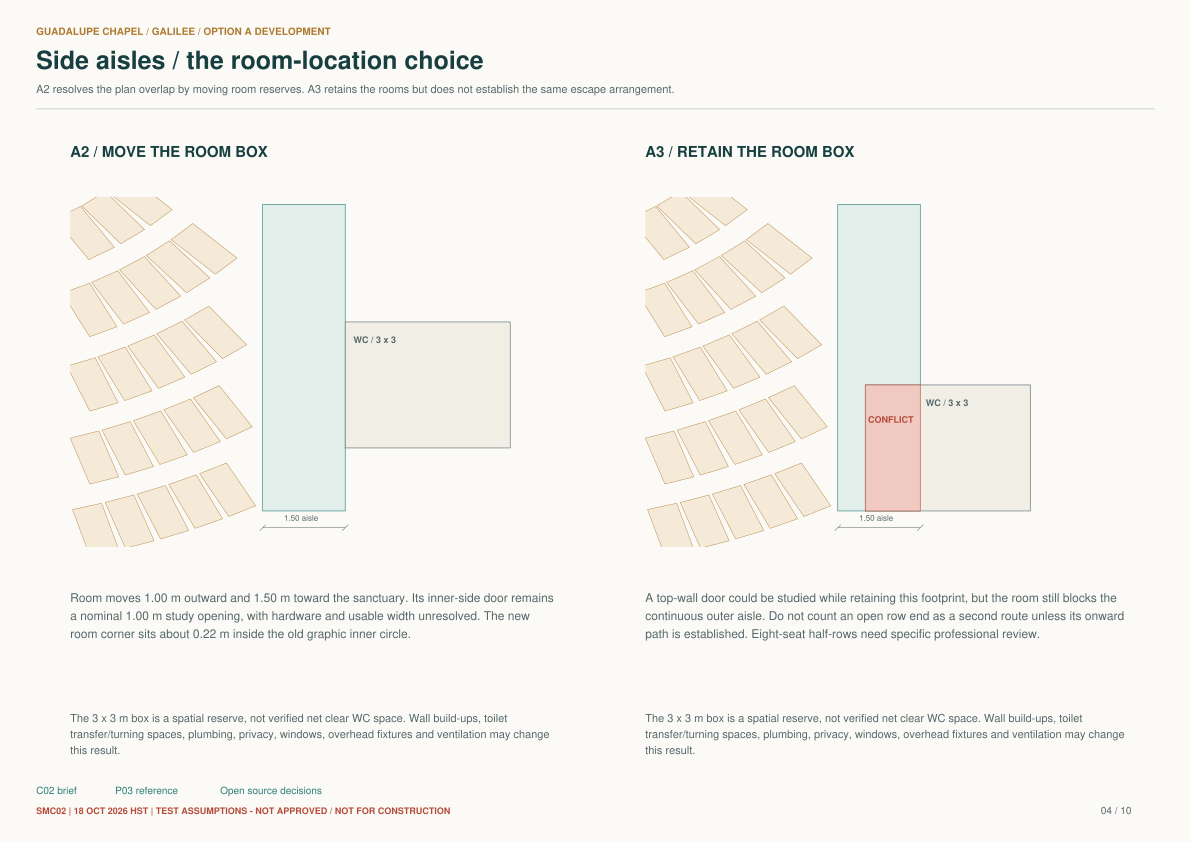
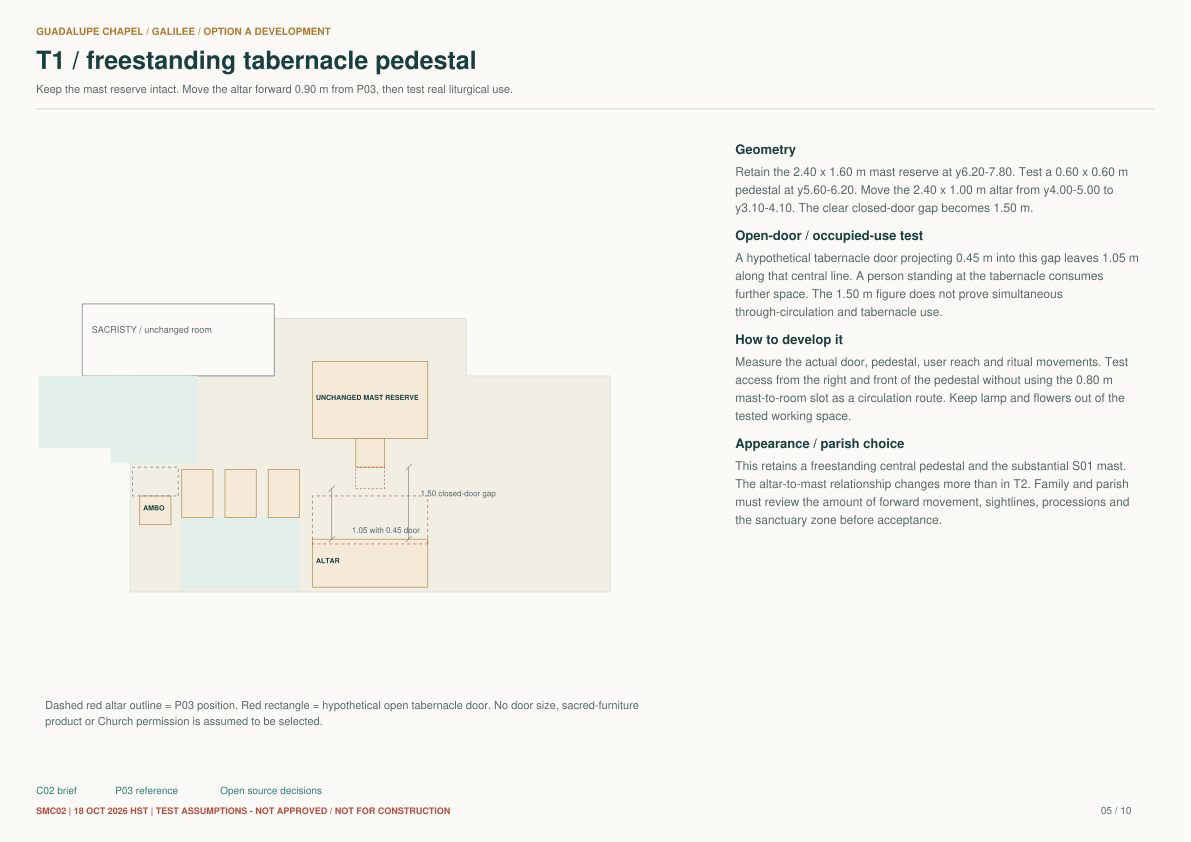
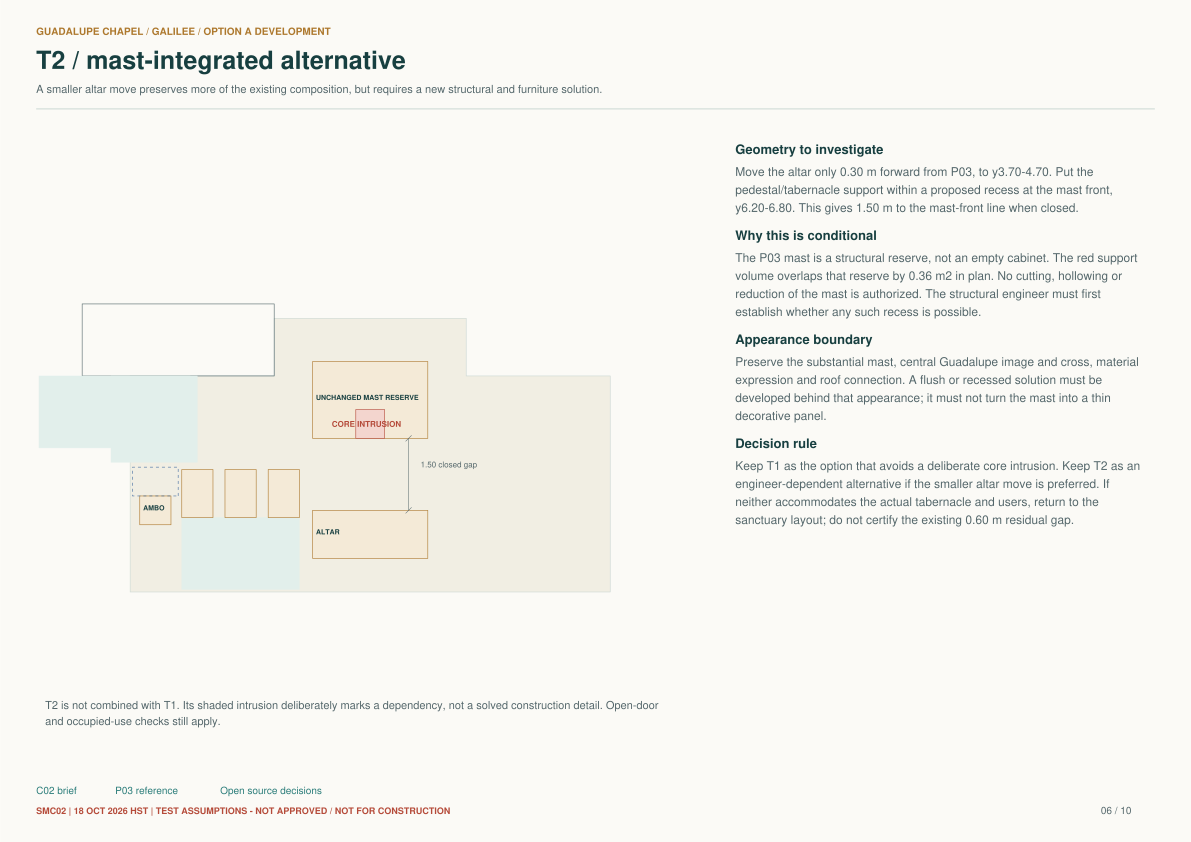
Complete SMC02 study ↗Clergy accessRoom alternativesFreestanding optionMast-integrated option